
Future Campus
Our Future Campus
A first look at the campus we're building — purpose-designed for modern Ethiopian education.
Designed around how children learn
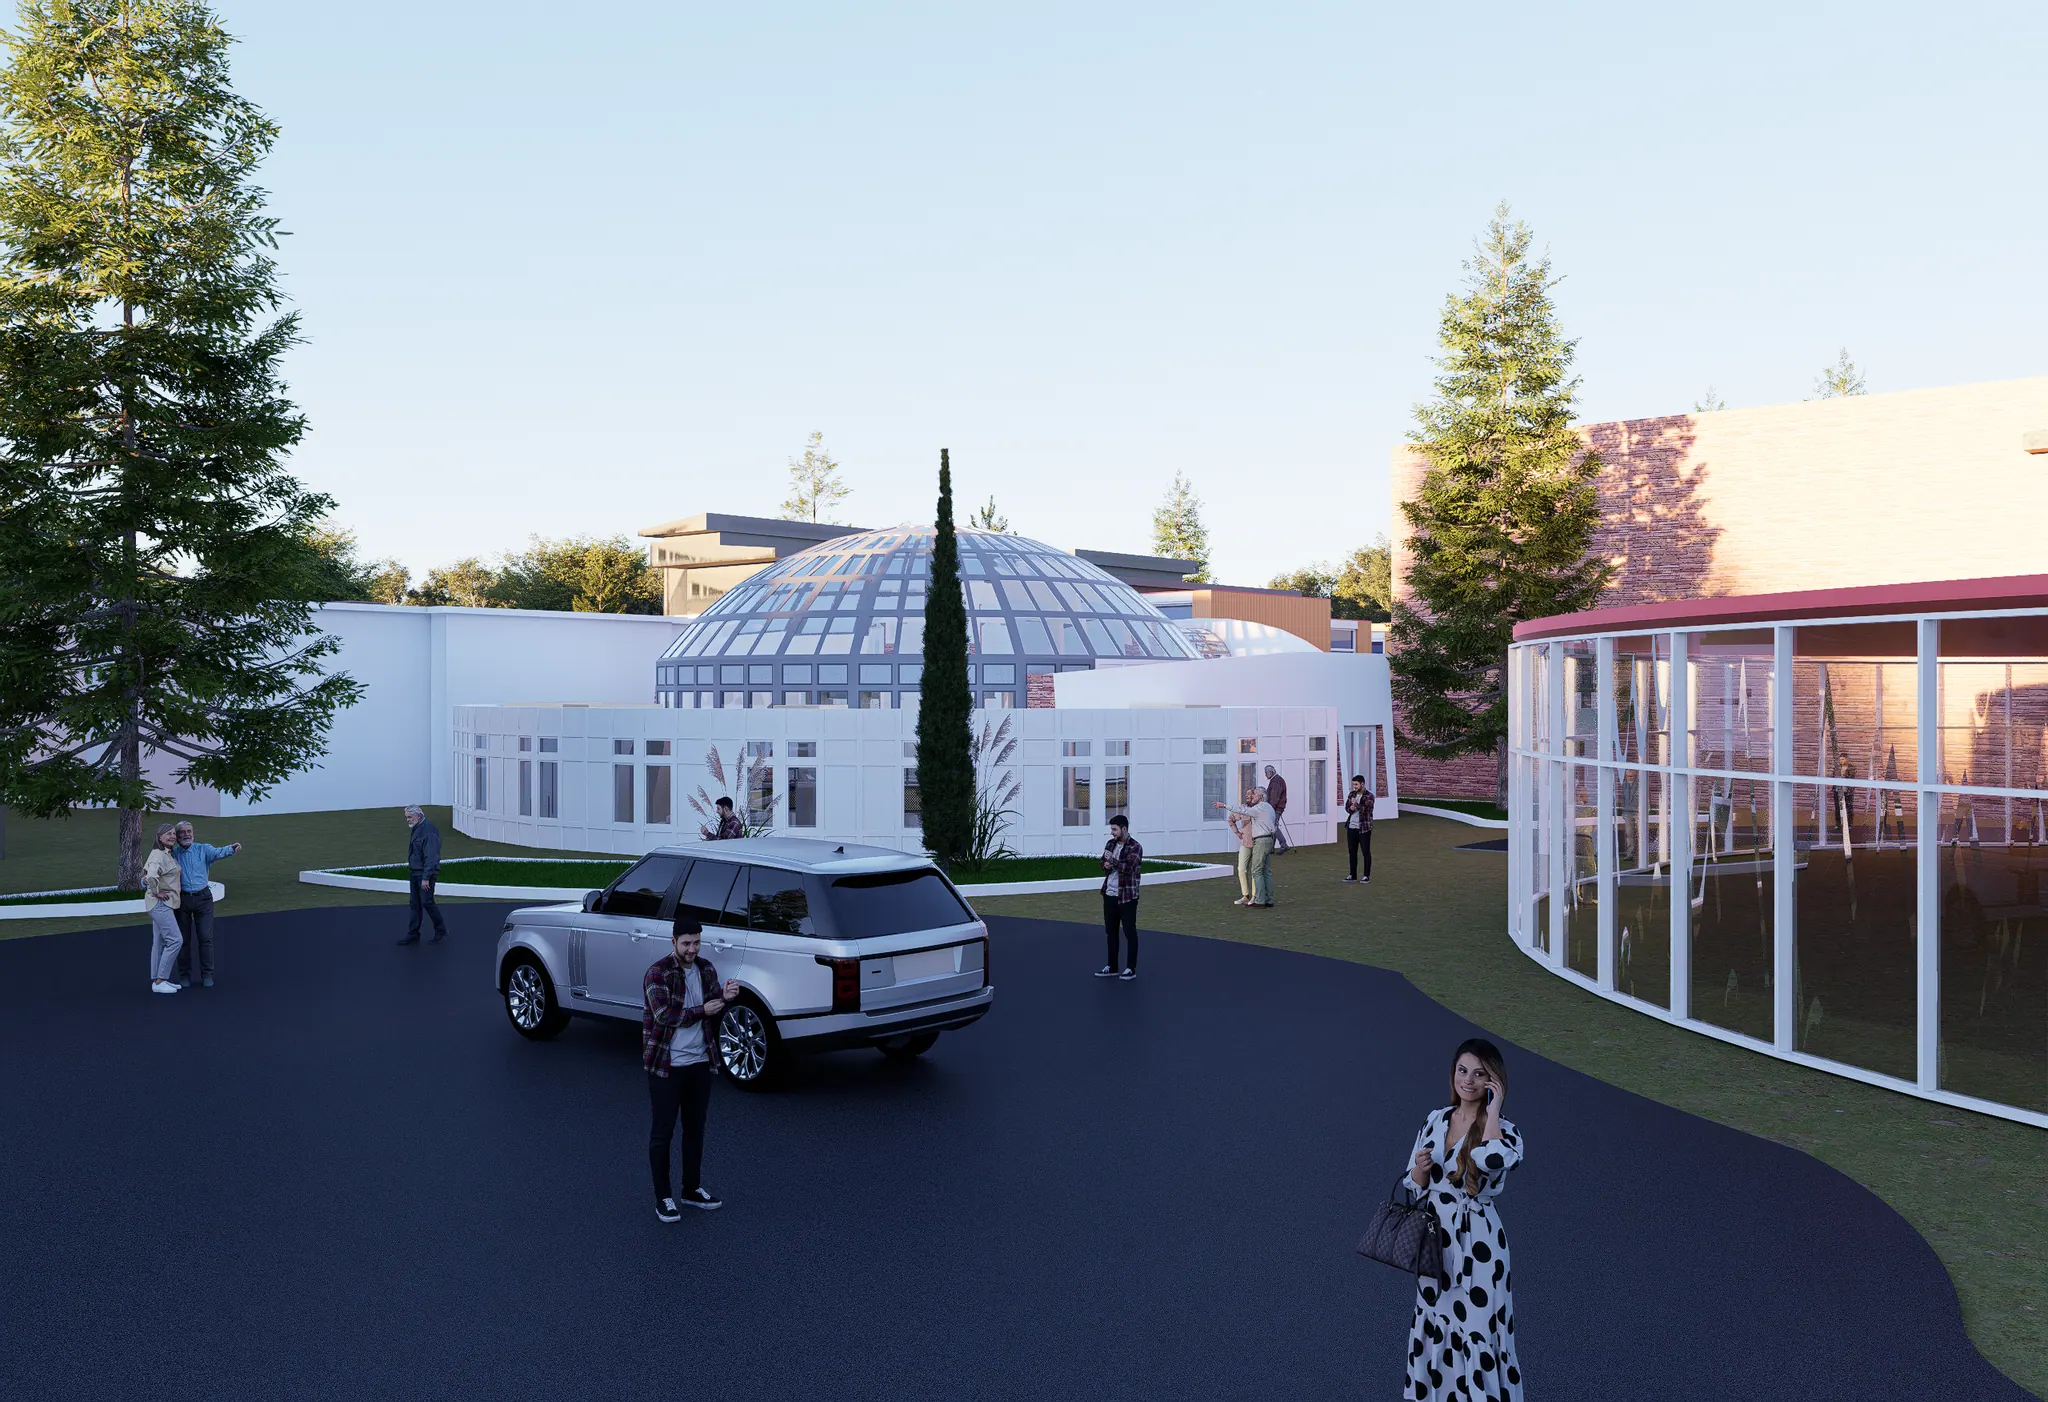
Every space on the future Meridian campus is planned with intention — from the glass-domed atrium at its heart to shaded walkways, courtyards, and courts that turn the whole site into a place to learn, play, and belong.
Explore the design below: fly over the campus, walk through the renders, and see the spaces your child will grow into.
See the Campus from Above
Images and videos are architectural renderings. Final construction may vary.
The Vision
A Walk Through the Design
Selected views of the campus design — tap any image to view it full size.
Campus Highlights
Spaces That Teach
The Atrium & Learning Commons
A glass-domed atrium anchors the campus — a bright, shared heart for gatherings, exhibitions, and everyday connection.
Sport & Play
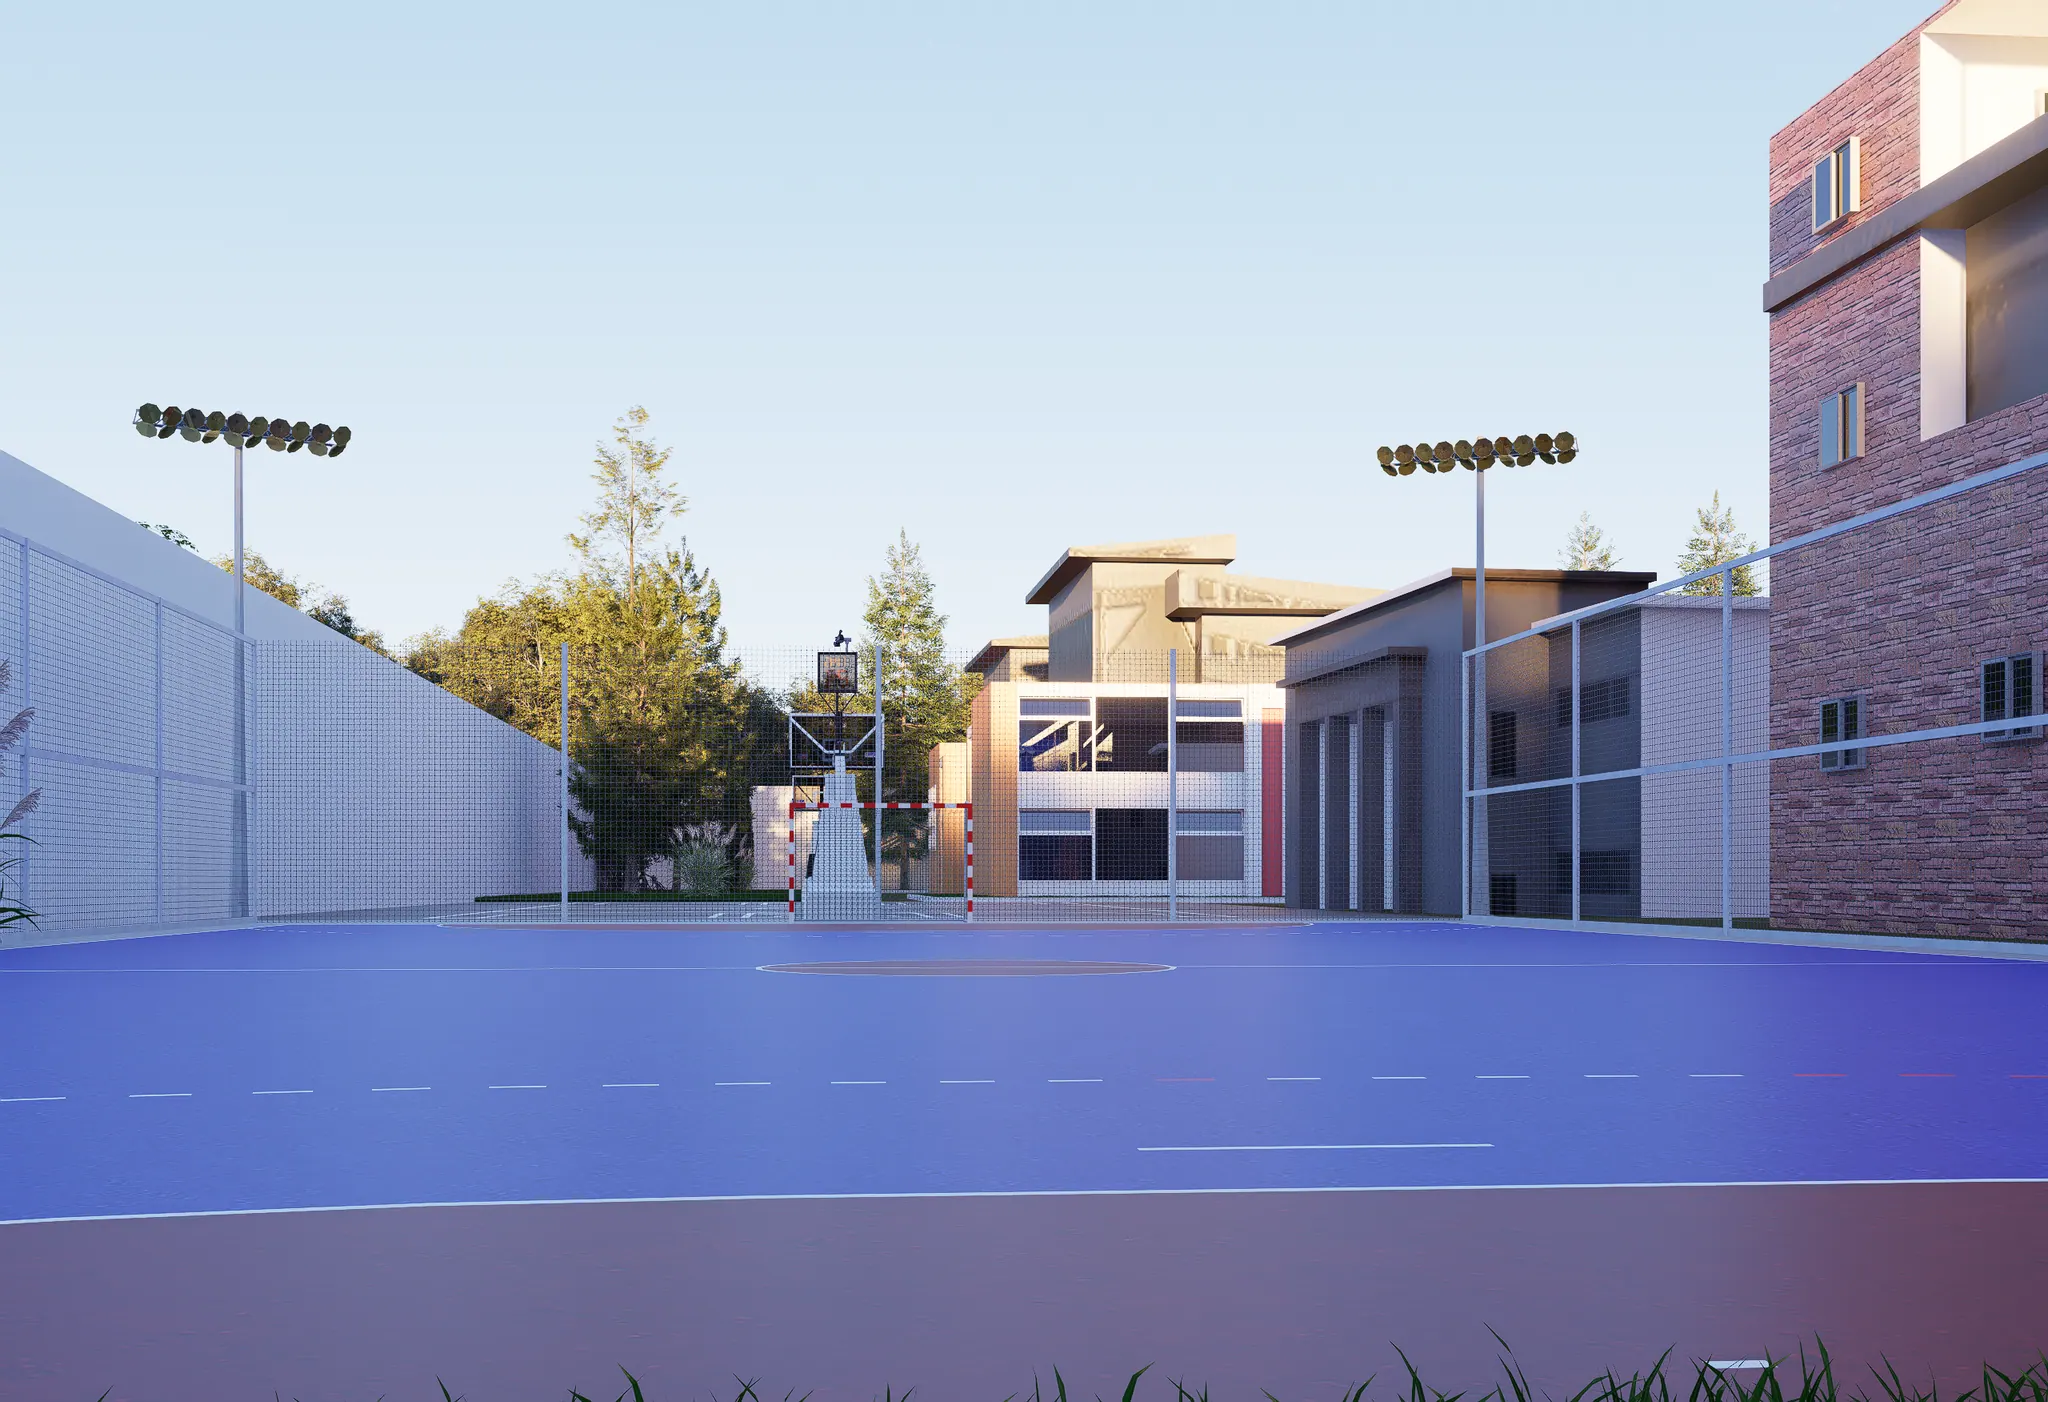
Full-size basketball and futsal courts sit right between the academic buildings, making movement part of every school day.
Digital Library, Study Spaces & Science Museum
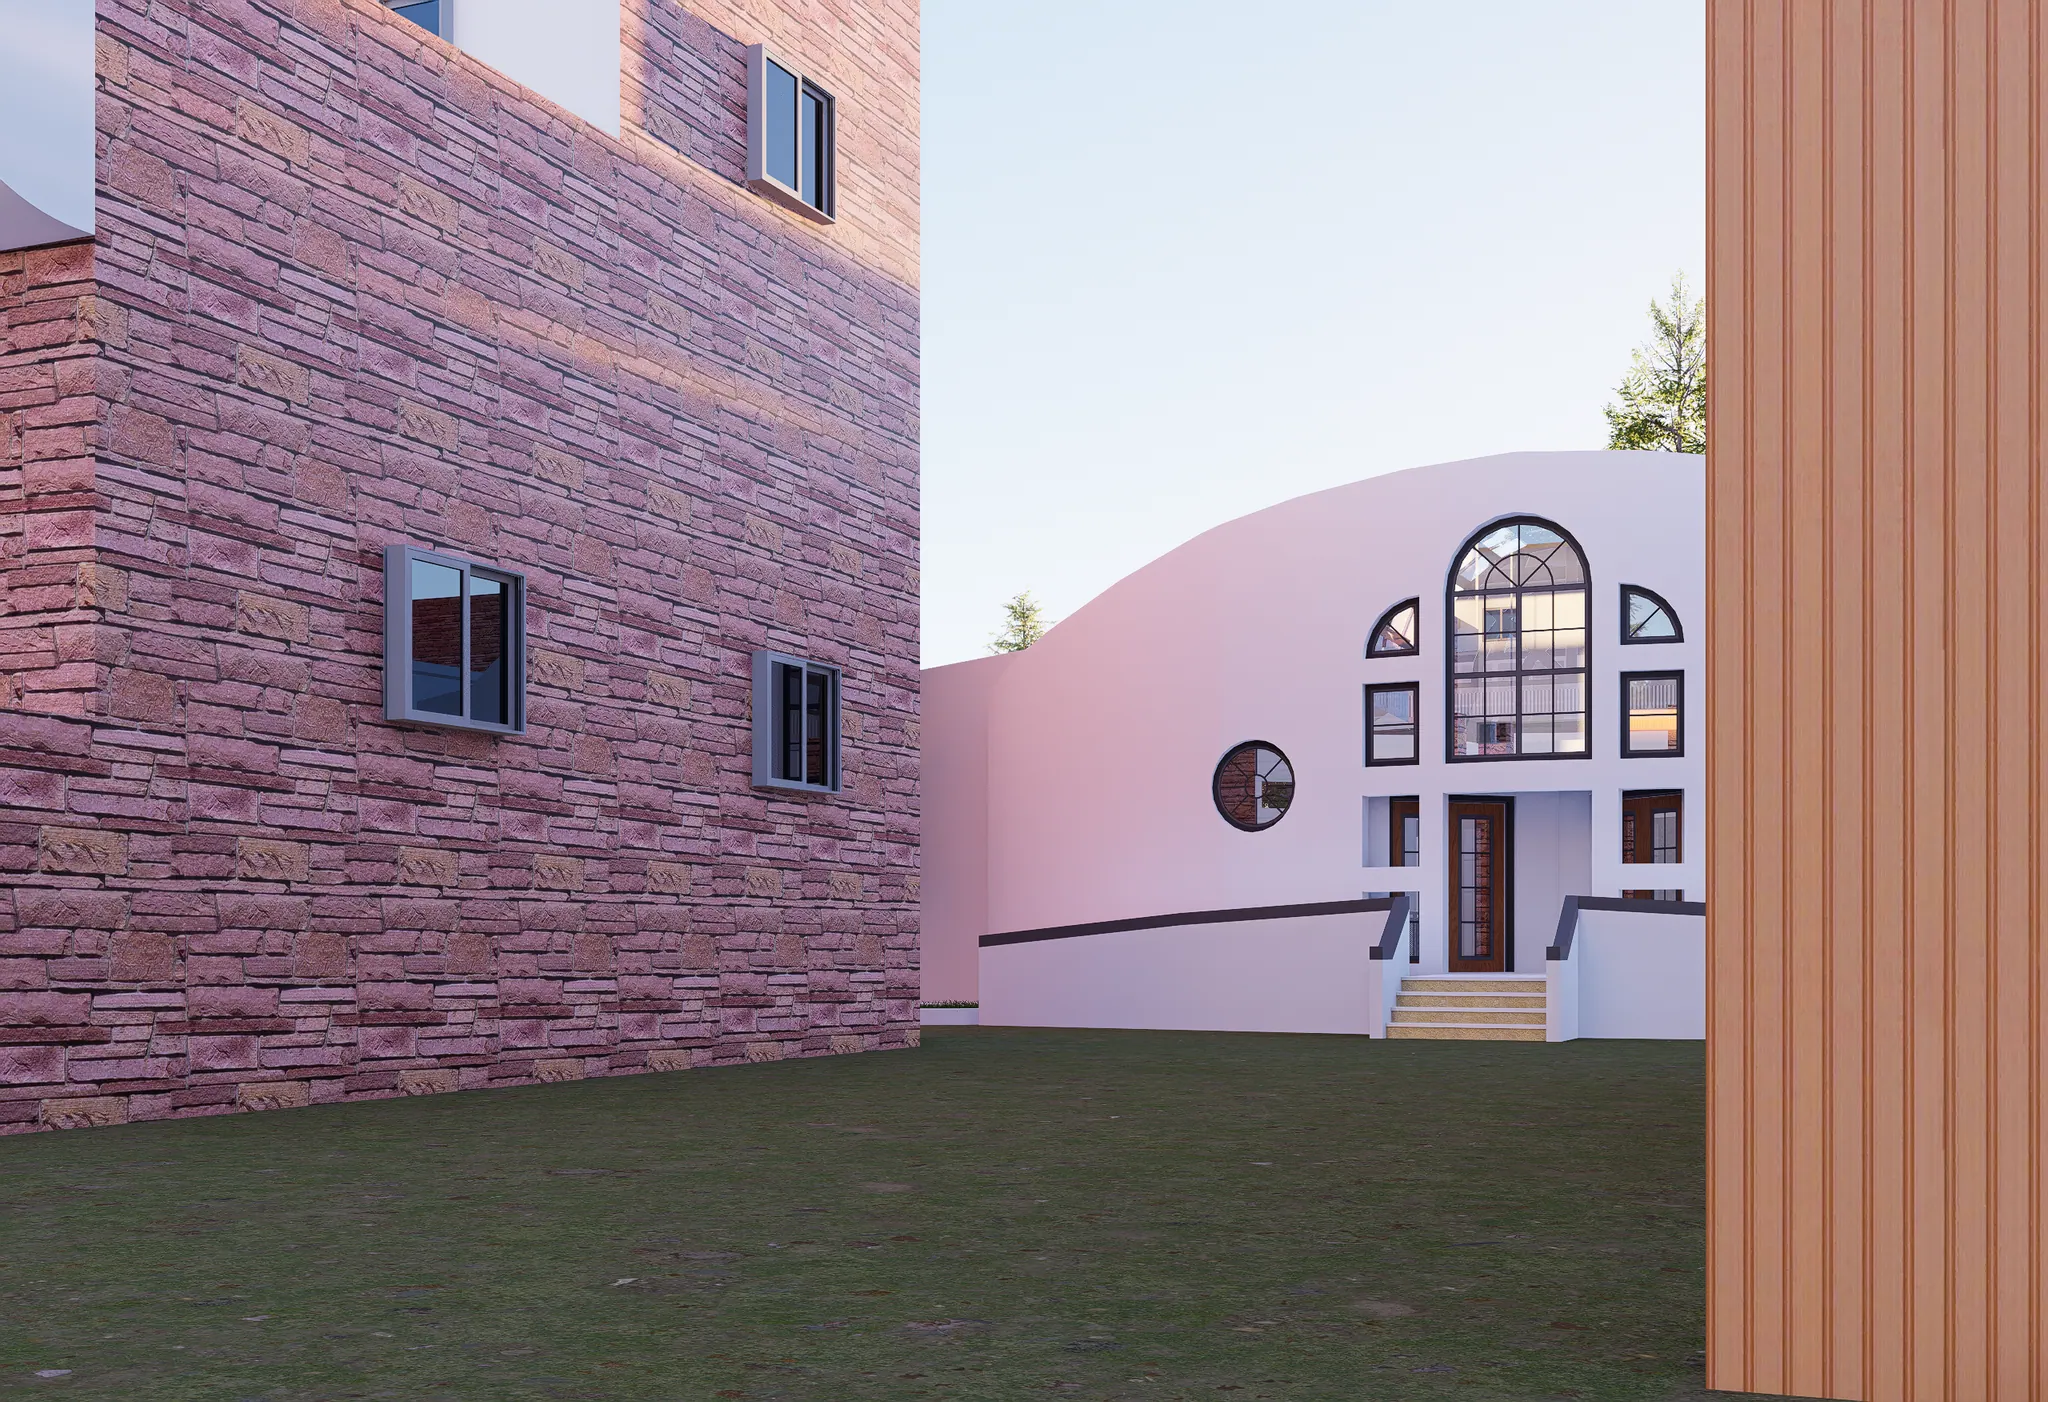
A digital library, quiet study spaces, and a hands-on science museum are open to every learner — room to read, research, and discover.
Another Look
Grow With Us
The campus is rising — the community is already here. Secure your child's place at Meridian.